
Floor Plans
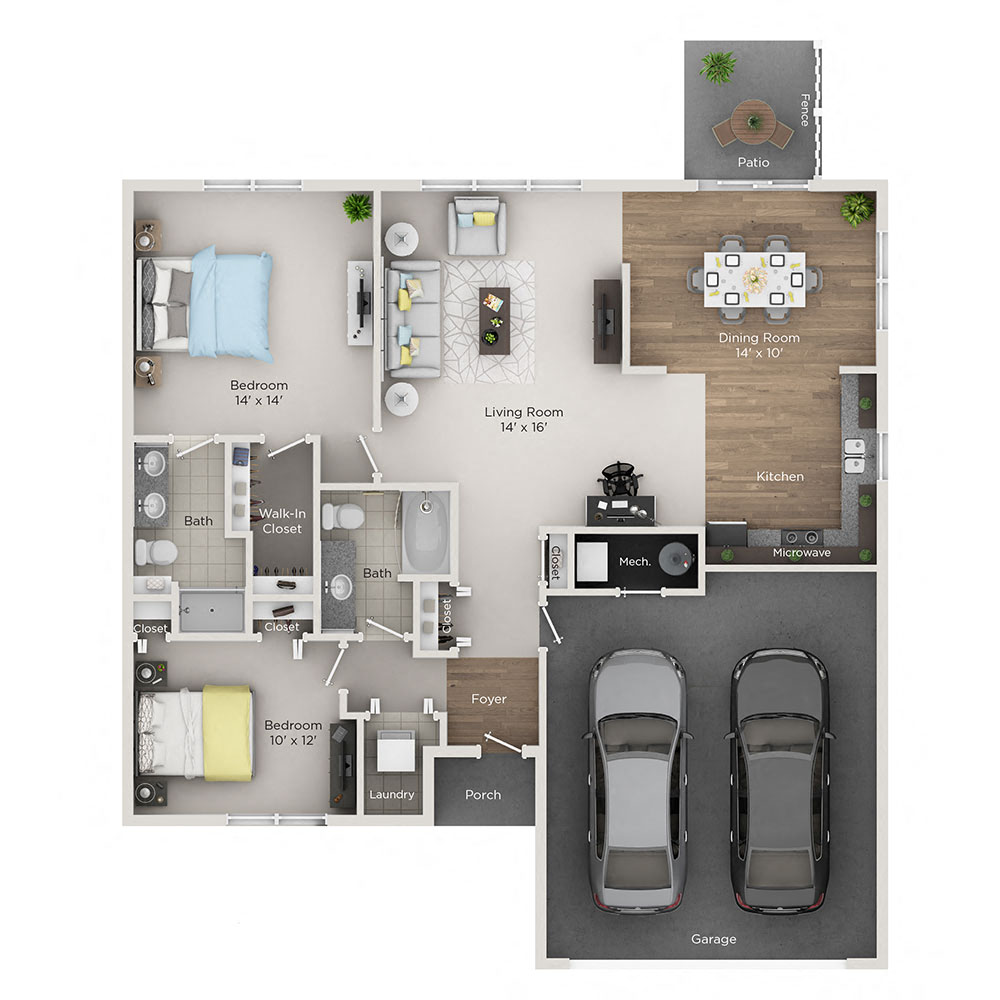
Each home at The Reserve at Falcon Pointe is designed to provide the layout and feel of a private residence, with single-story, two-bedroom floor plans that eliminate the need for stairs while maximizing usable space. With an open-concept design, the kitchen, dining, and living areas connect naturally, creating a layout that works just as well for daily routines as it does for hosting guests.
Kitchens are positioned at the center of the home and include granite countertops, espresso shaker-style cabinetry, stainless steel GE appliances, and a deep basin sink with a gooseneck faucet. Nearby dining space adds flexibility, whether you’re setting up a dedicated dining area or a multi-use space for work and meals.
Bedrooms are strategically placed to provide separation from the main living area, with walk-in closets and built-in storage that help keep everything organized. Bathrooms include features like oversized mirrors, spacious countertops, and glass-door walk-in showers with rain showerheads.
Attached two-car garages and private driveways provide direct access into each home, while in-unit washers and dryers and dedicated laundry space make day-to-day tasks easier to manage. For those comparing homes for rent in East Lansing Michigan area, our layout offers a practical and well-designed alternative to traditional apartments.
Schedule a tour today to walk through one of our homes in person and see how it fits your routine.